




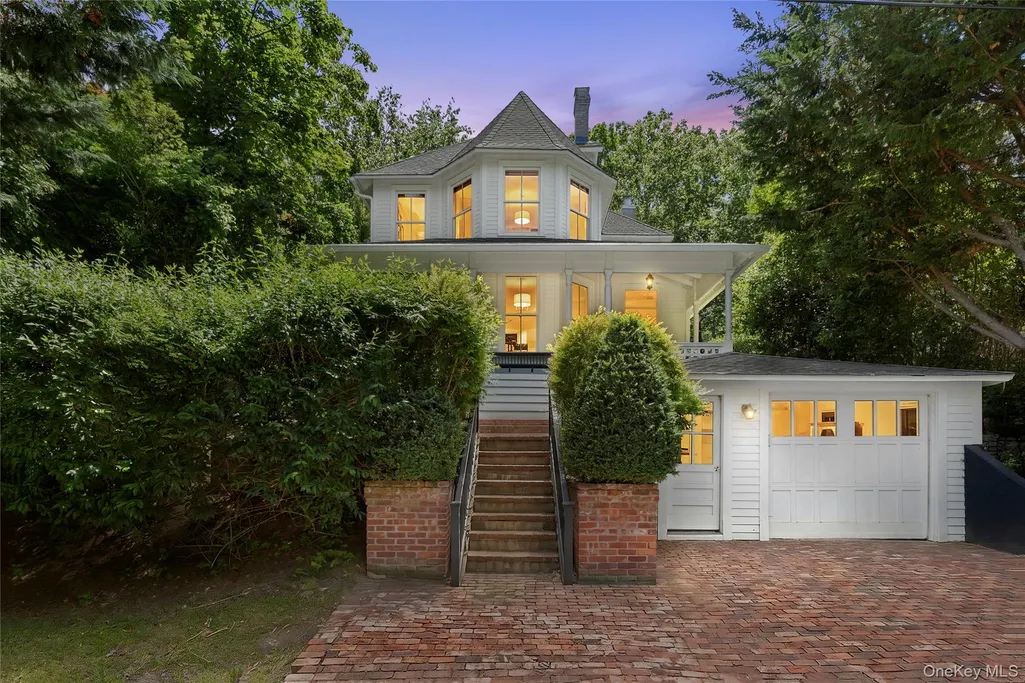
Address
11 Prospect Avenue, Shelter Island Heights, NY
Price
$ 2,595,000
Property Attributes
- MLS#1022345
- TypeSingle Family
- Listing Status Active
- CountySUFFOLK
- CityShelter Island Heights
- Zip11965
- StyleVictorian
- Year Built1890
- Taxes$ 8215
- Price$ 2,595,000
- Bedrooms4
- Full Bathrooms2
- Half Bathrooms1
- Sqr Footage1994
- Lot Size0.12 Acres
Data Source:
Listings courtesy of OneKey® MLS as distributed by MLS GRID
Property Description
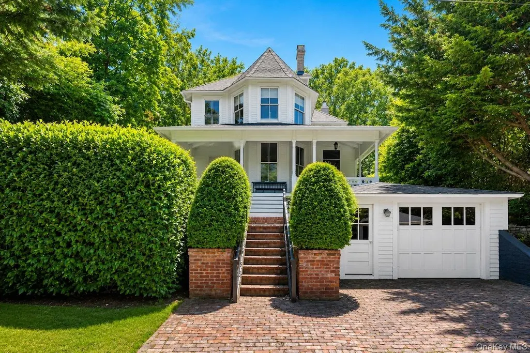
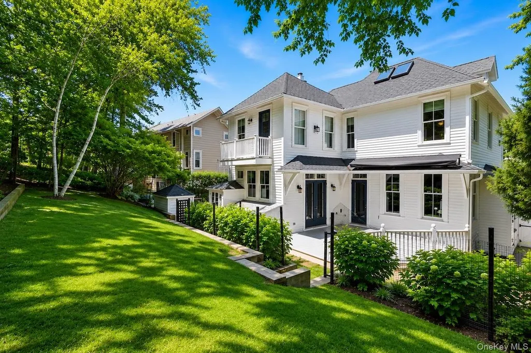
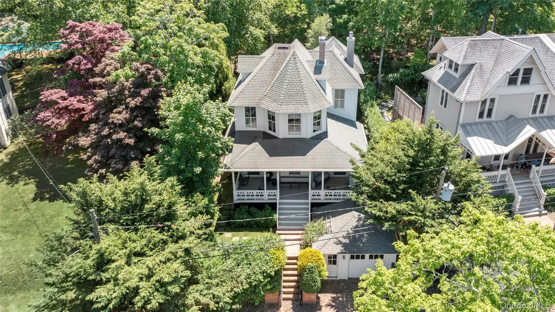
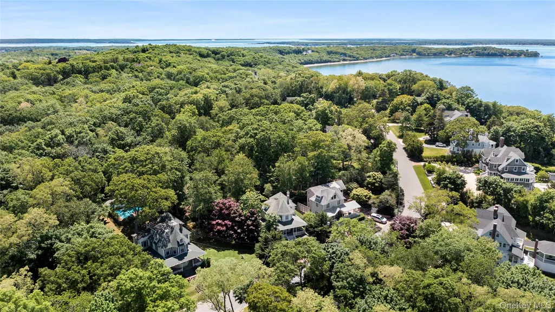
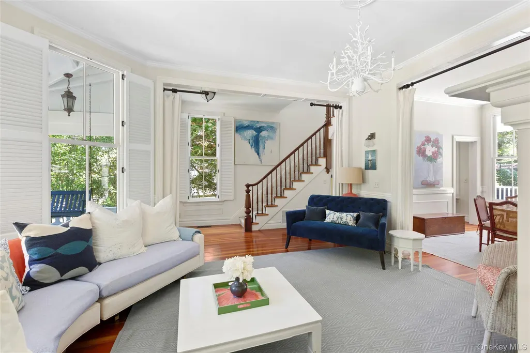
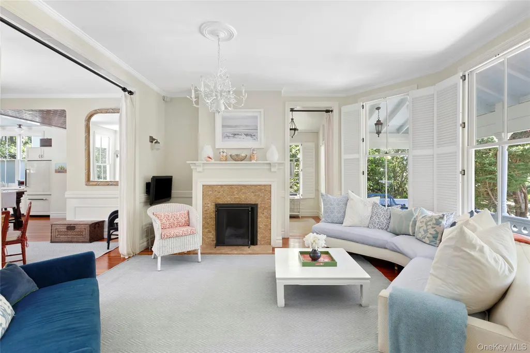
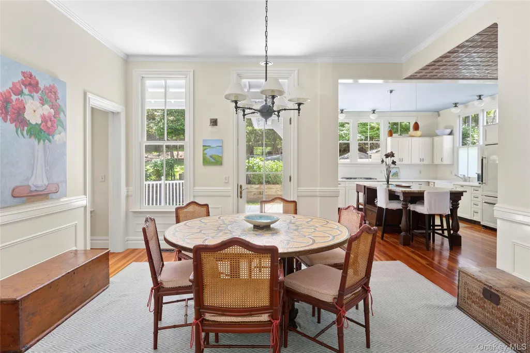
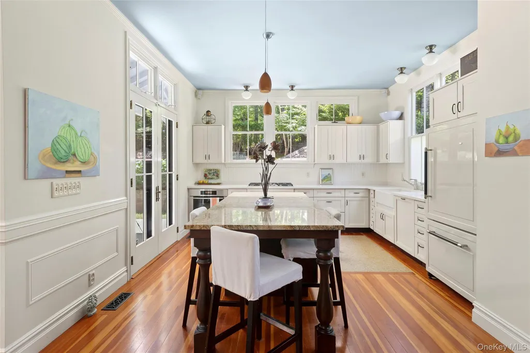
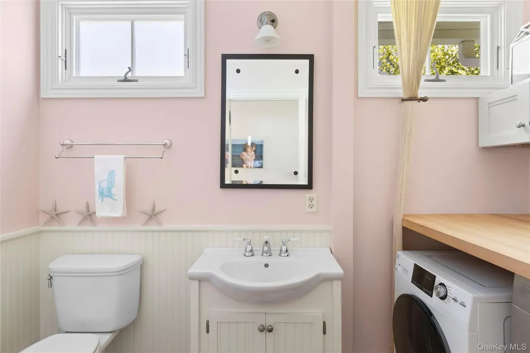
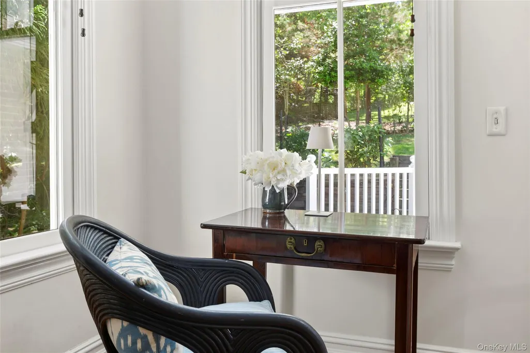
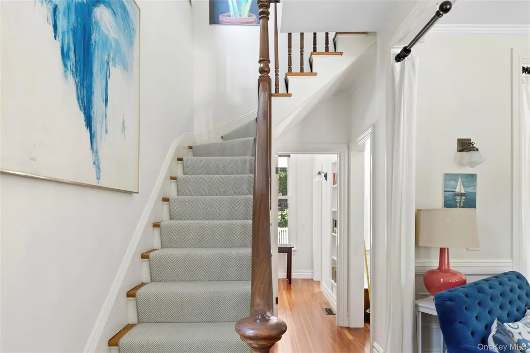
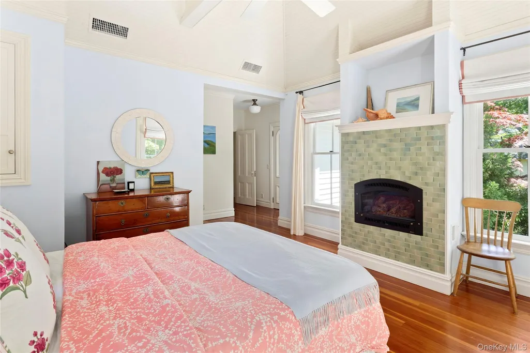
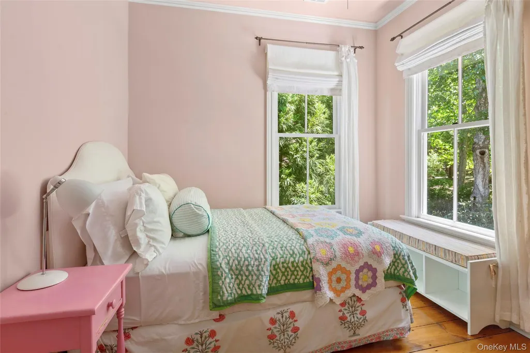
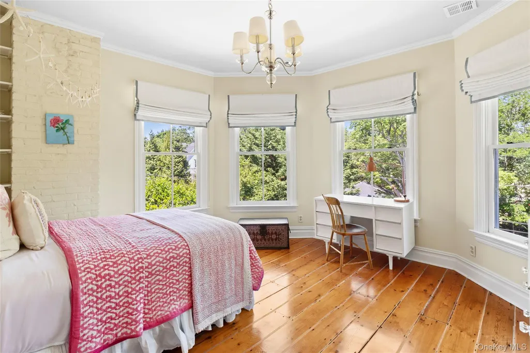
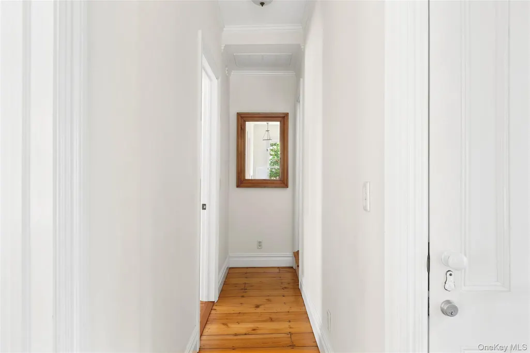
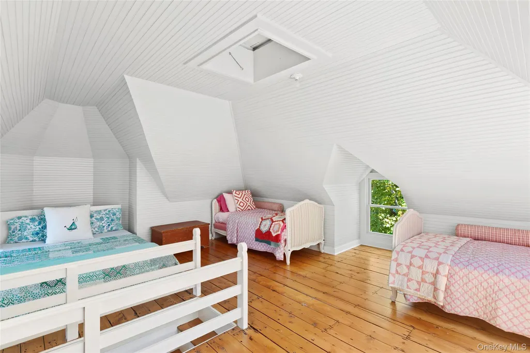
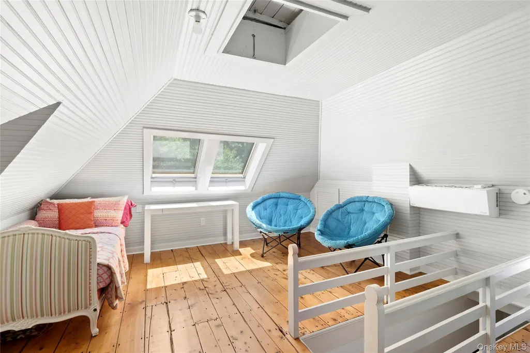
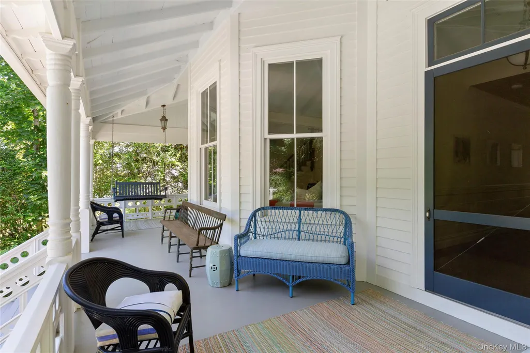
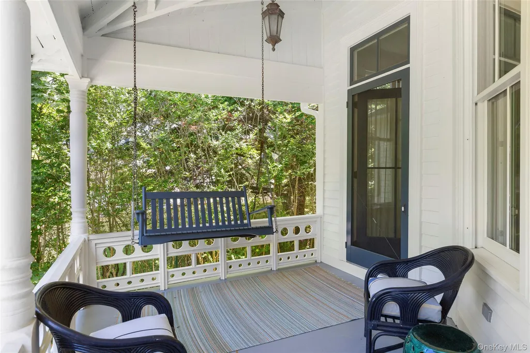
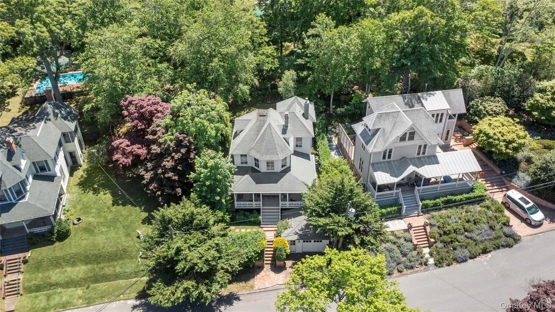
Shelter Island Heights Icon Gracefully positioned in the heart of Shelter Island Heights, this timeless residence has been thoughtfully renovated and restored to honor its original character while seamlessly incorporating today's modern comforts. Rich in architectural charm and classic detail, the home offers an elegant blend of historic beauty and refined living. A gracious, oversized covered porch welcomes you upon arrival, providing the perfect setting to relax and enjoy the property's elevated position and picturesque water views. Inside, a warm and inviting foyer opens to beautifully proportioned living spaces, where natural light, period details, and a sense of understated sophistication create an atmosphere of effortless elegance. Toward the rear of the home, a formal dining room and well-appointed kitchen serve as the heart of the residence. Expansive windows and French doors bathe the interiors in natural light while creating a seamless connection to the surrounding landscape and outdoor living spaces. The second level is highlighted by a spacious primary suite featuring a generously sized bath, accompanied by two well-appointed guest bedrooms designed for comfort and privacy. The third floor offers a versatile retreat, ideal as a media room, den, home office, or additional gathering space for family and guests. Outside, the beautifully landscaped grounds provide a private sanctuary framed by mature trees and established plantings, creating a tranquil setting for relaxation and entertaining alike. Ideally situated just moments from the coveted Shelter Island Heights Beach Club, tennis courts, golf, marinas, shops, and beloved local restaurants, this exceptional offering presents a rare opportunity to own a meticulously restored home in one of Shelter Island's most desirable and historic neighborhoods.
| Elementary School | Middle School | High School |
|---|---|---|
| Shelter Island School Elementary School | Shelter Island School Middle School | Shelter Island School High School |
| Price History | |
|---|---|
| 7/7/2026 | Listed $2,595,000 |
General Features
| Sewer | Public Sewer |
|---|---|
| Heating | Propane |
| Cooling | Central Air |
| Utilities | Sewer Connected,Water Connected |
| Appliances | Cooktop,Dishwasher,Dryer,Oven,Refrigerator,Washer |
| HOA Fee | 6607 |
| Garage Spaces | 1 |
| Association Fee Includes | Sewer,Water |
| Architectural Style | Victorian |
| Construction Materials | Clapboard |
| Year Built | 1890 |
| Property Subtype | Single Family Residence |
| Tax Year | 2025 |
| Parcel Number | 0700-006-00-02-00-002-000 |
| Assoc Fee Paid Per | Annually |
| County | Suffolk County |
| Property Type | Residential |
| Association Amenities | Clubhouse |
| HOA | Yes |
| Garage Y/N | Yes |
| Total Rooms | 4 |
| Full Baths | 2 |
| High School | Shelter Island School |
| City | Shelter Island |
| Senior Community Y/N | No |
| High School District | Shelter Island |
| Carport Y/N | No |
| Elementary School | Shelter Island School |
| Property Attached Y/N | No |
| Tax Annual Amount | 8215 |
| Middle/Junior High School | Shelter Island School |
| Additional Parcels Y/N | No |
| Building Area Units | Square Feet |
| Standard Status | Active |
| Middle/Junior School District | Shelter Island |
| Elementary School District | Shelter Island |
| PostalCity | Shelter Island Heights |
| AttributionContact | 631-725-0200 |
| Listing Appliances | Cooktop, Dishwasher, Dryer, Oven, Refrigerator, Washer |
Interior Features
| Interior Amenities | Breakfast Bar,Entrance Foyer,Formal Dining,High Ceilings,Kitchen Island,Washer/Dryer Hookup |
|---|---|
| Basement | Partial,Unfinished |
| Flooring | Hardwood |
| Total Fireplaces | 2 |
| Formal Dining | Yes |
| Basement Features | Partial, Unfinished |
| Basement (Y/N) | Yes |
| Fireplace Y/N | Yes |
| Half Baths | 1 |
| Total Bedrooms | 4 |
| Total Baths | 3 |
| General Features | Breakfast Bar,Entrance Foyer,Formal Dining,High Ceilings,Kitchen Island,Washer/Dryer Hookup |
| Entrance Foyer | Yes |
Exterior Features
| Parking Features | Garage |
|---|---|
| Water Source | Public |
| Total Parking | 1 |
| Parking Spaces | 1 |
| Parking Features | Garage |
| Building Area Total | 1994 |
| Waterfront Y/N | No |
Amenities
- Foreclosure
- Views
- Short Sale
- New Construction
- Adult 55+
- Lease To Own
- No HOA Fees
- Furnished
- Primary On Main
- Air Conditioning
- Seller Finance
- Green
- Fixer Upper
- Horse
- Golf
- Fireplace
- Deck
- Garage
- Basement
- Pool
Property vs Single Family Average in 11965
Price
Taxes
Year Built
Visits
 OneKey® MLS required Copyright, Source of Data and Disclaimer for IDX display
Information Copyright 2026, OneKey® MLS. All Rights Reserved.
The source of the displayed data is either the property owner or public record provided by non-governmental third parties. It is believed to be reliable but not guaranteed. This information is provided exclusively for consumers' personal, non-commercial use.
The data relating to real estate for sale on this website comes in part from the
OneKey® MLS required Copyright, Source of Data and Disclaimer for IDX display
Information Copyright 2026, OneKey® MLS. All Rights Reserved.
The source of the displayed data is either the property owner or public record provided by non-governmental third parties. It is believed to be reliable but not guaranteed. This information is provided exclusively for consumers' personal, non-commercial use.
The data relating to real estate for sale on this website comes in part from the
