
Just Listed





Address
33 Potter Ln, Halesite, NY
Price
$ 1,049,000
Property Attributes
- MLS#1053413
- TypeSingle Family
- Listing Status Active
- CountySUFFOLK
- CityHalesite
- Zip11743
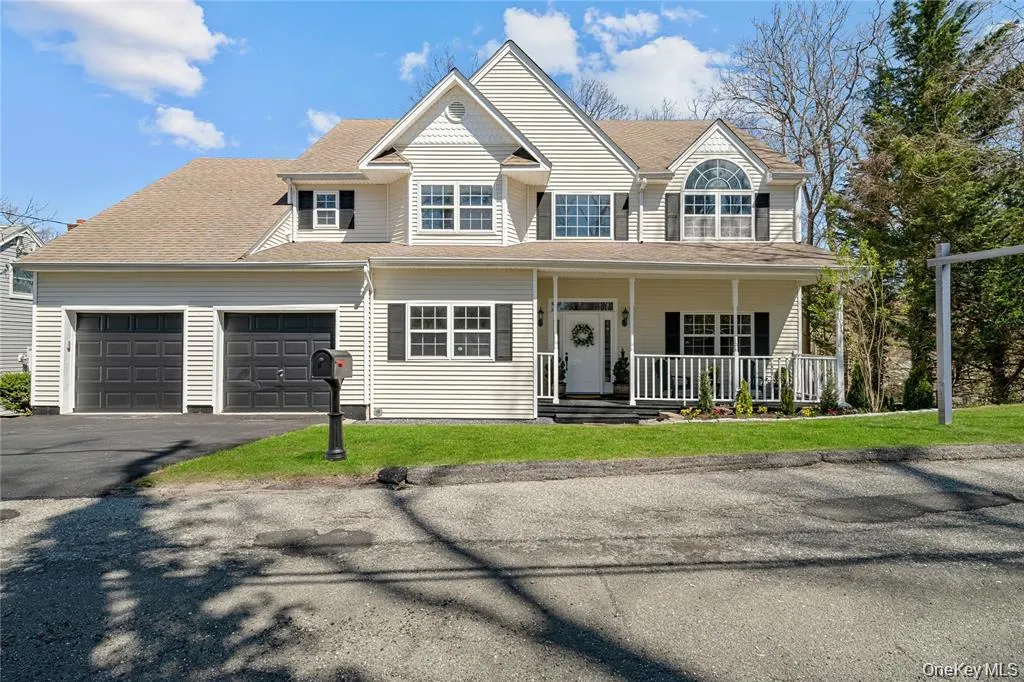
- StyleColonial
- Year Built2001
- Taxes$ 15078
- Price$ 1,049,000
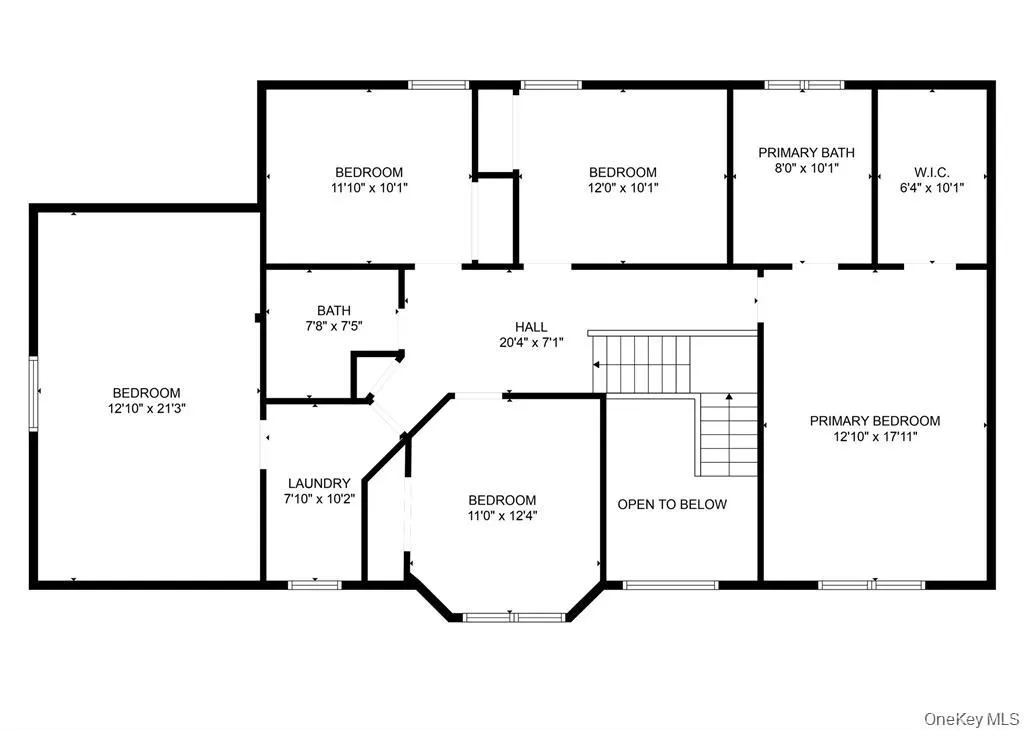
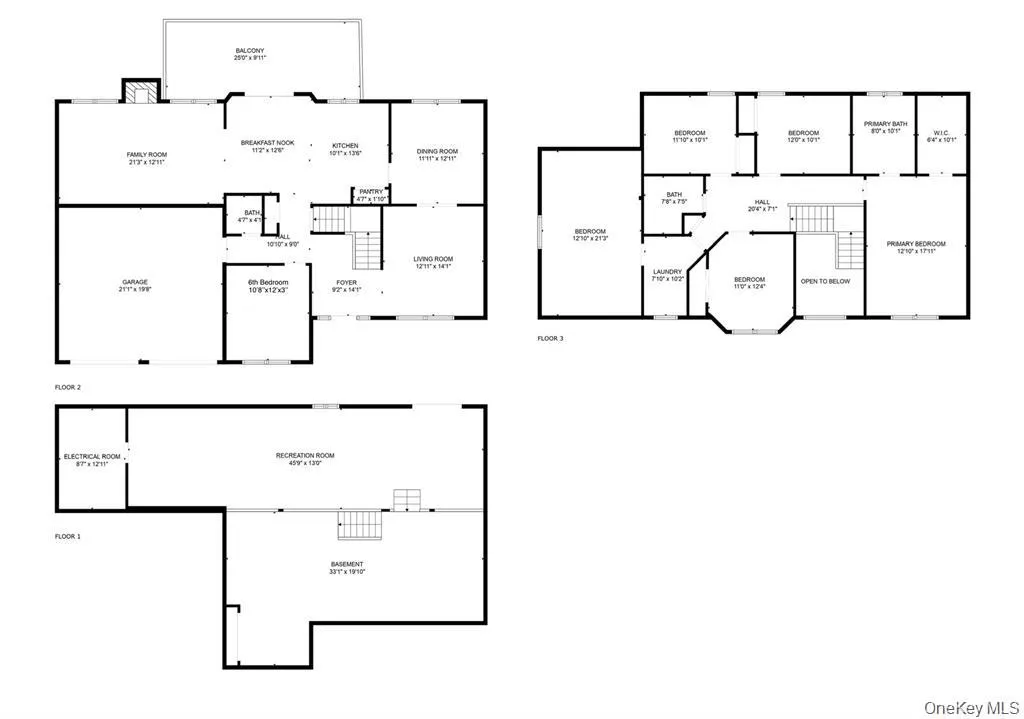
- Bedrooms6
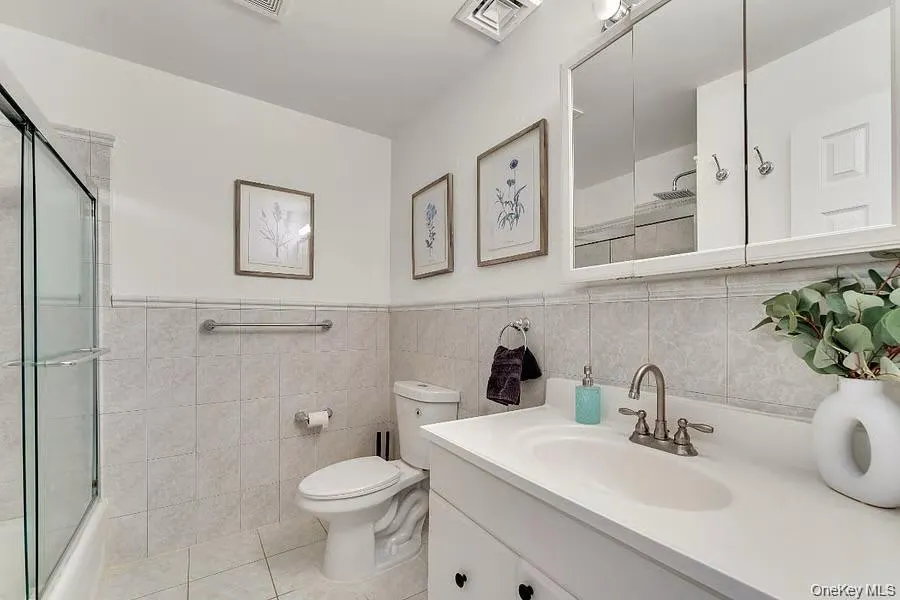
- Full Bathrooms2
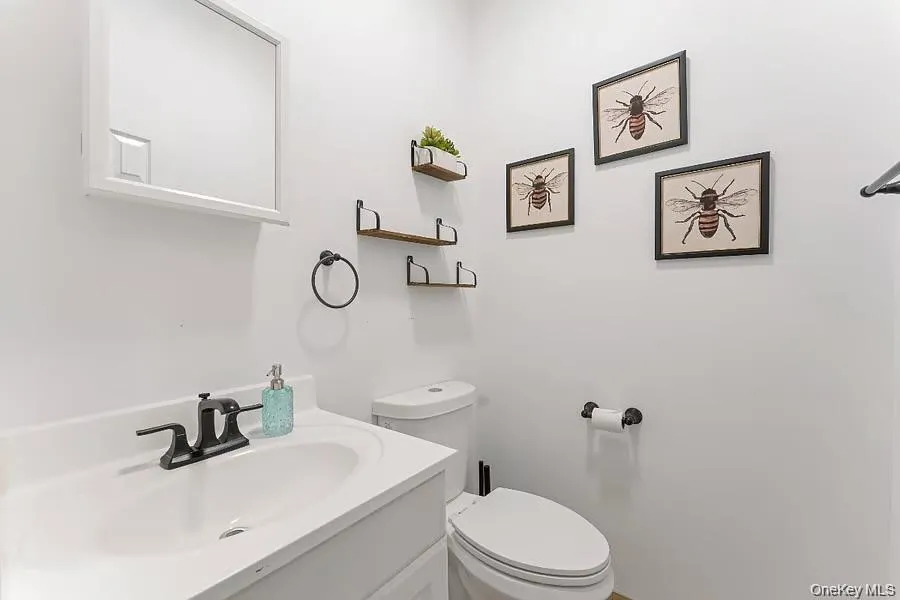
- Half Bathrooms1
- Sqr Footage3200
- Lot Size0.16 Acres
Data Source:
Listings courtesy of OneKey® MLS as distributed by MLS GRID
Property Description
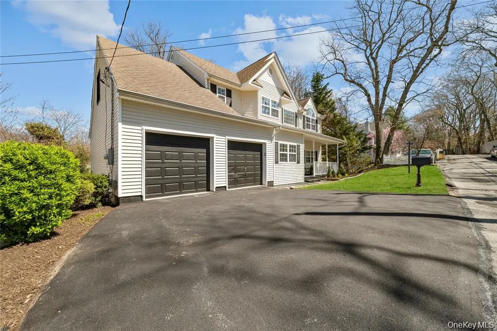
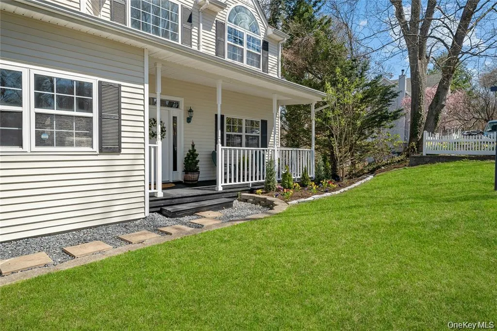
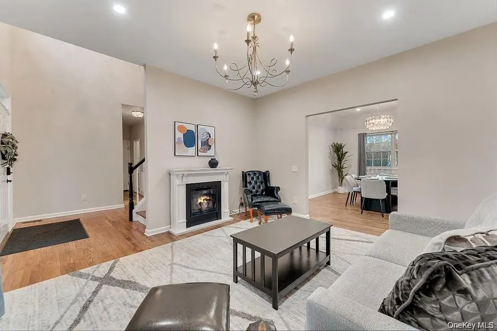
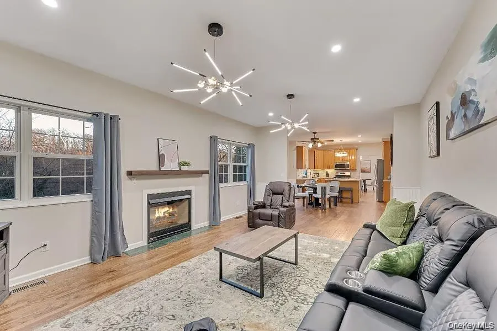
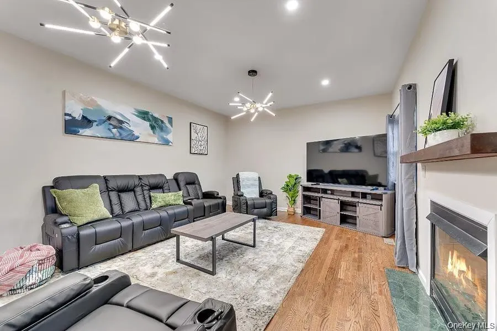
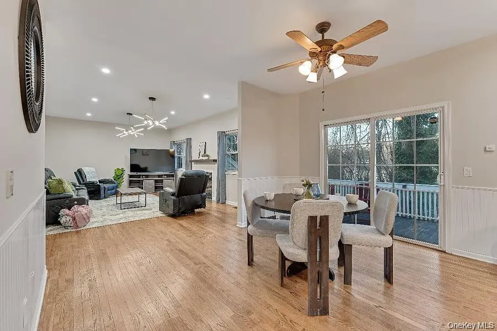
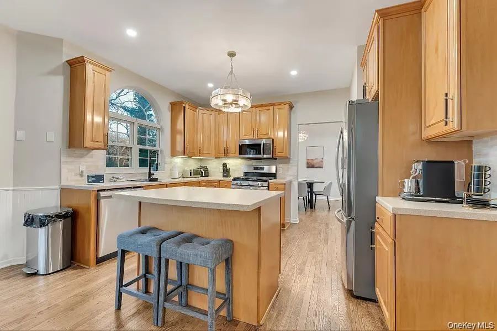
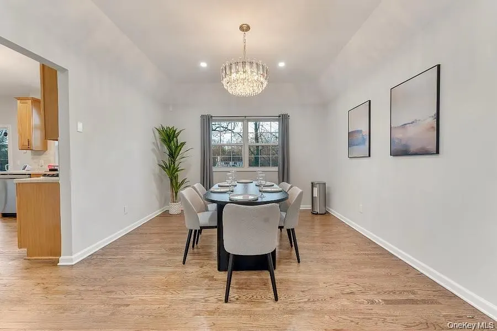
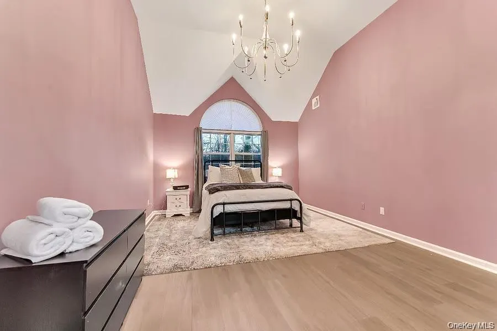
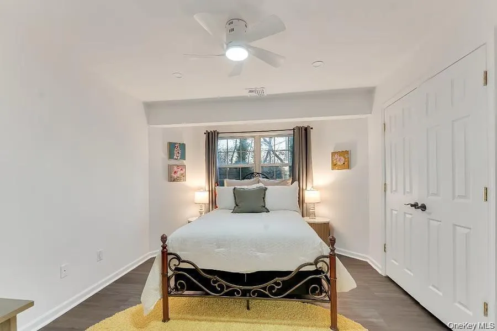
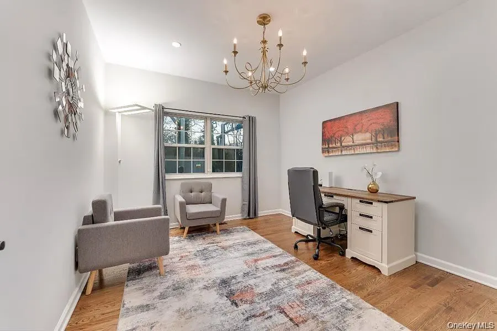
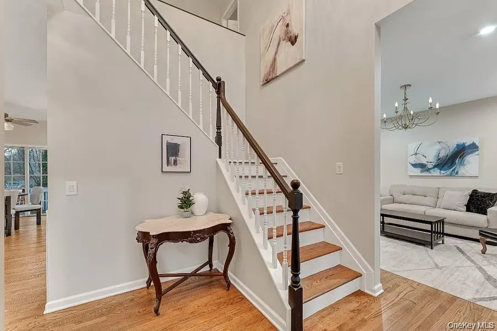
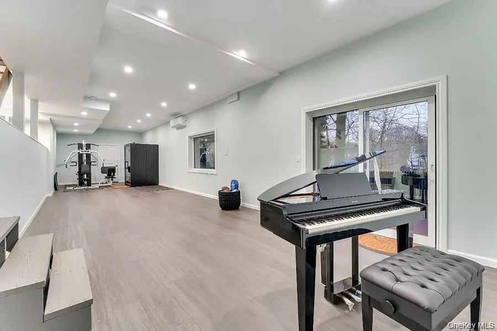
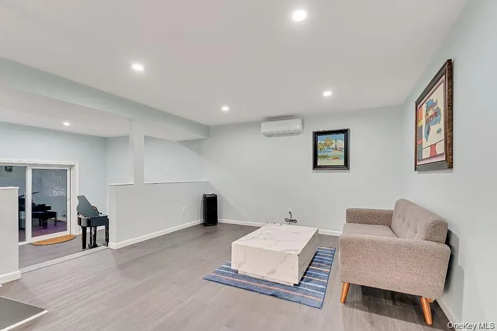
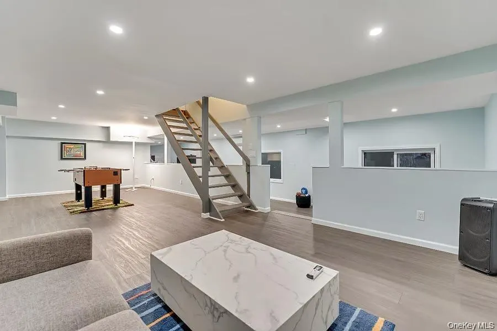
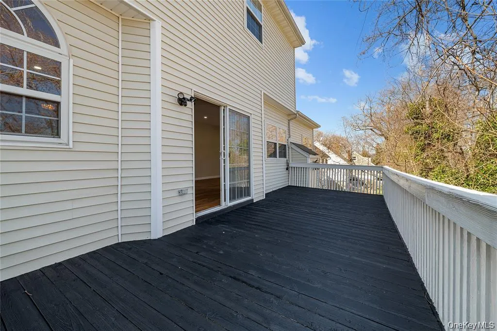
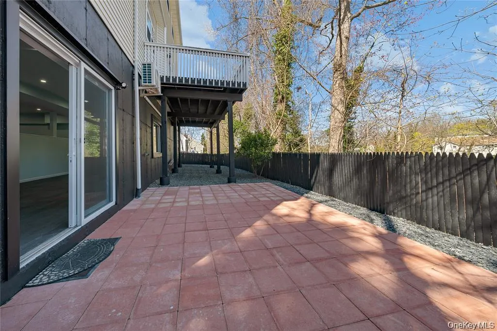
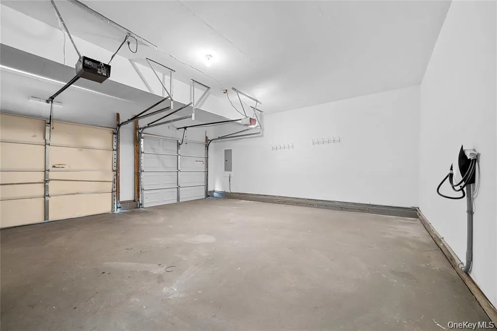
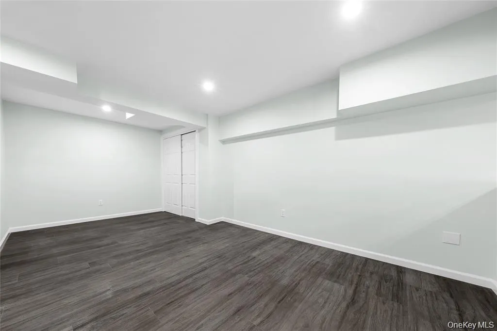
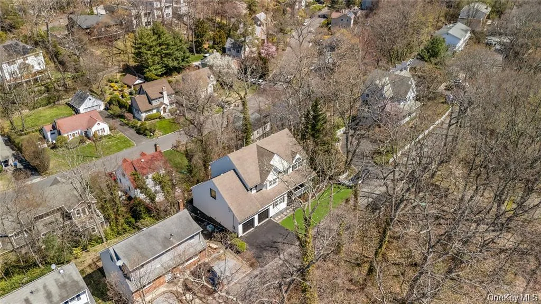
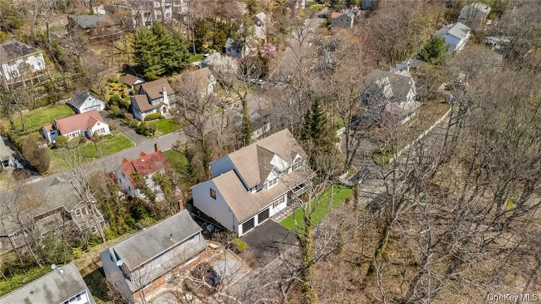
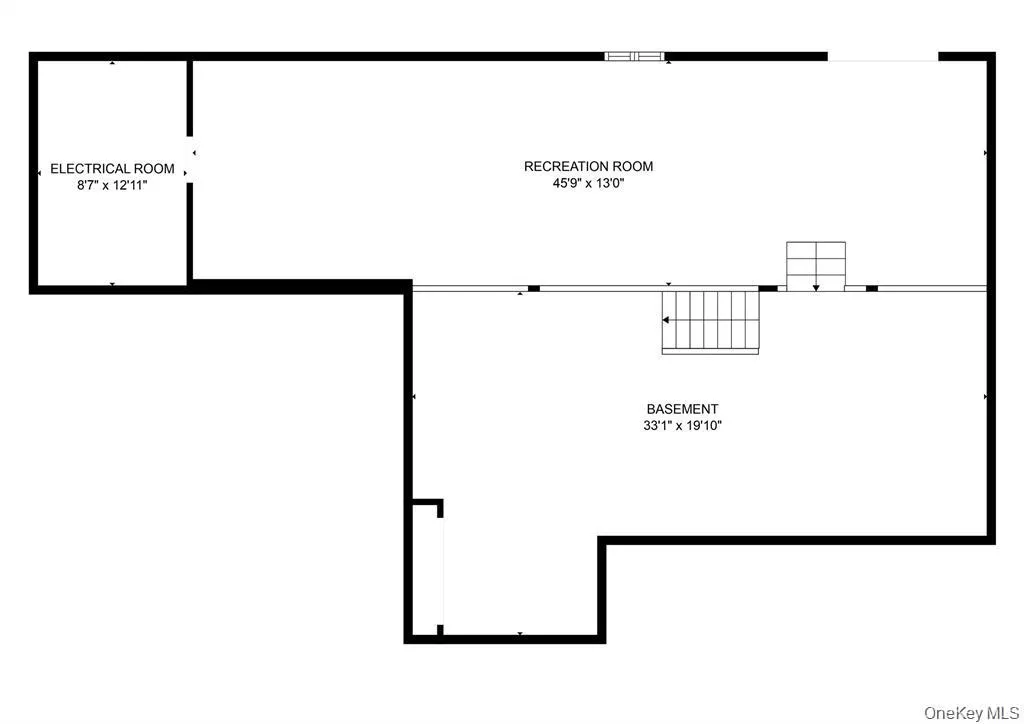
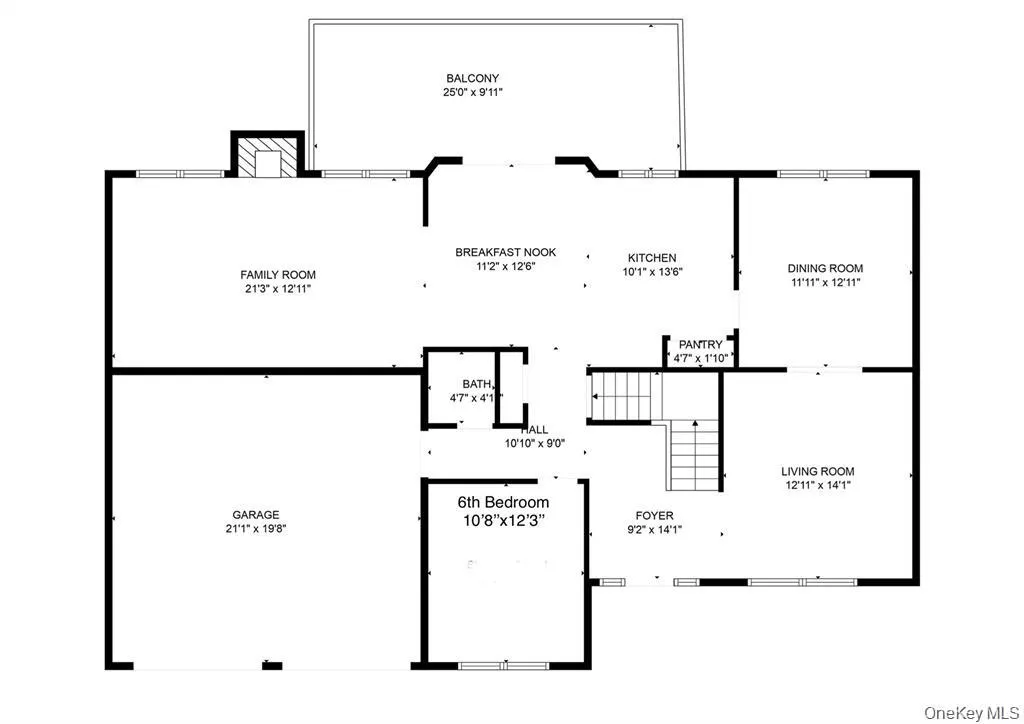
Welcome to 33 Potter Ln in desirable Halesite! This inviting home offers a wonderful opportunity for buyers looking for comfort, space and great location. The property features a functional layout with spacious living areas, comfortable bedrooms, and private outdoor space perfect for relaxing or entertaining. Full finished walkout basement offers endless possibilities as an entertainment space. Two car garage with Tesla charger installed as bonus. Conveniently located near shopping, dining, parks, schools, Transportation and major roadways. Don't miss the opportunity to make this Halesite home your own.
| Elementary School | Middle School | High School |
|---|---|---|
| Flower Hill School Elementary School | J Taylor Finley Middle School | Huntington High School |
| Price History | |
|---|---|
| 9/21/2026 | Listed $1,049,000 |
General Features
| Sewer | Cesspool |
|---|---|
| Heating | Forced Air,Natural Gas |
| Cooling | Central Air,Wall/Window Unit(s) |
| Utilities | Electricity Available |
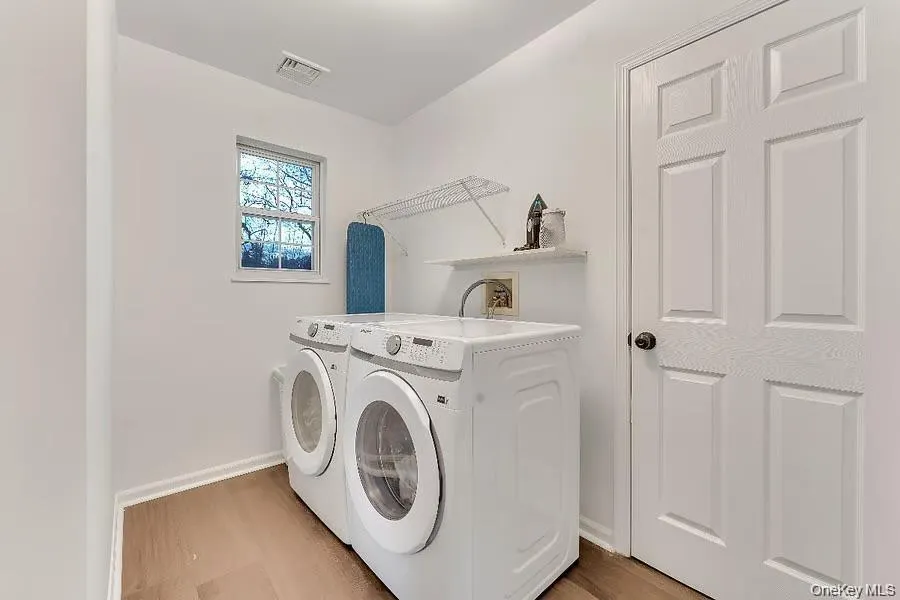
| Appliances | Dishwasher,Dryer,Electric Range,Freezer,Gas Oven,Microwave,Refrigerator,Stainless Steel Appliance(s),Washer |
| Garage Spaces | 2 |
| Architectural Style | Colonial |
| Construction Materials | Brick,Vinyl Siding |
| Year Built | 2001 |
| Property Subtype | Single Family Residence |
| Tax Year | 2024 |
| Parcel Number | 0400-028-00-03-00-071-002 |
| County | Suffolk County |
| Property Type | Residential |
| HOA | No |
| Garage Y/N | Yes |
| Total Rooms | 12 |
| Full Baths | 2 |
| High School | Huntington High School |
| City | Huntington |
| Senior Community Y/N | No |
| High School District | Huntington |
| Carport Y/N | No |
| Elementary School | Flower Hill School |
| Property Attached Y/N | No |
| Tax Annual Amount | 15078.2 |
| Middle/Junior High School | J Taylor Finley Middle School |
| Building Area Units | Square Feet |
| Standard Status | Active |
| Middle/Junior School District | Huntington |
| Elementary School District | Huntington |
| Tax Assessed Value | 4107 |
| PostalCity | Halesite |
| Listing Appliances | Dishwasher, Dryer, Electric Range, Freezer, Gas Oven, Microwave, Refrigerator, Stainless Steel Appliance(s), Washer |
Interior Features
| Interior Amenities | First Floor Bedroom |
|---|---|
| Basement | Finished |
| Total Fireplaces | 1 |
| Basement Features | Finished |
| Basement (Y/N) | Yes |
| Half Baths | 1 |
| Total Bedrooms | 6 |
| Total Baths | 3 |
| General Features | First Floor Bedroom |
Exterior Features
| Parking Features | Driveway,Electric Vehicle Charging Station(s),Garage,Garage Door Opener |
|---|---|
| Water Source | Public |
| Total Parking | 2 |
| Parking Spaces | 2 |
| Parking Features | Driveway, Electric Vehicle Charging Station(s), Garage, Garage Door Opener |
| Waterfront Y/N | No |
Amenities
- Foreclosure
- Views
- Short Sale
- New Construction
- Adult 55+
- Lease To Own
- No HOA Fees
- Furnished
- Primary On Main
- Air Conditioning
- Seller Finance
- Green
- Fixer Upper
- Horse
- Golf
- Fireplace
- Deck
- Garage
- Basement
- Pool
Property vs Single Family Average in 11743
Price
Taxes
Year Built
 OneKey® MLS required Copyright, Source of Data and Disclaimer for IDX display
Information Copyright 2026, OneKey® MLS. All Rights Reserved.
The source of the displayed data is either the property owner or public record provided by non-governmental third parties. It is believed to be reliable but not guaranteed. This information is provided exclusively for consumers' personal, non-commercial use.
The data relating to real estate for sale on this website comes in part from the
OneKey® MLS required Copyright, Source of Data and Disclaimer for IDX display
Information Copyright 2026, OneKey® MLS. All Rights Reserved.
The source of the displayed data is either the property owner or public record provided by non-governmental third parties. It is believed to be reliable but not guaranteed. This information is provided exclusively for consumers' personal, non-commercial use.
The data relating to real estate for sale on this website comes in part from the
